

6415 Mustang Draw LN
Katy, TX 77449
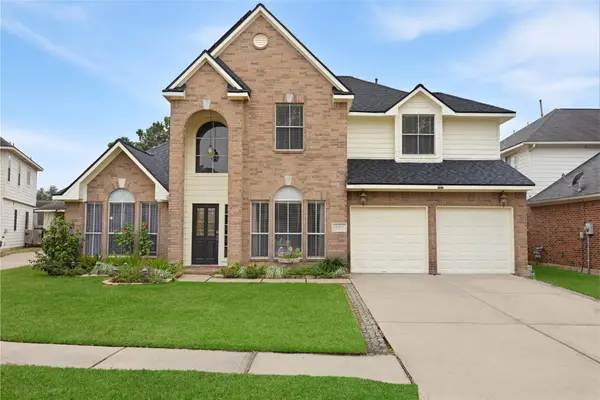
- 4 Beds
- 3 Baths Full Baths: 2 Half Baths: 1
- 2,942 SqFt
- 6,899 Lot Size
- 2000 Year Built
GALLERY
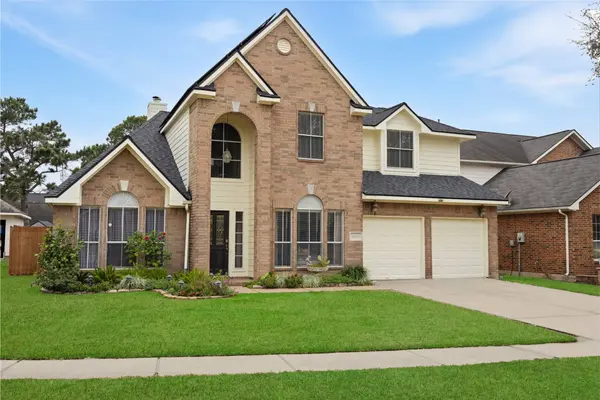
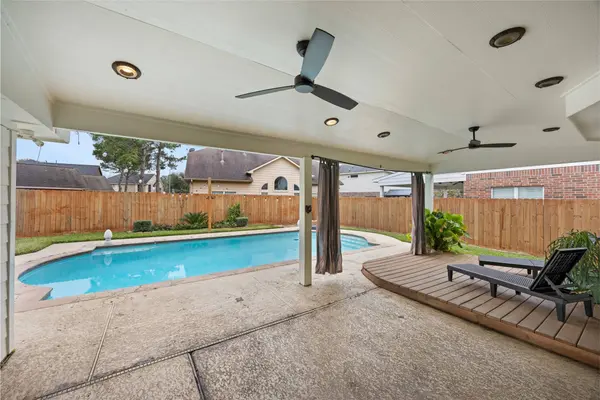
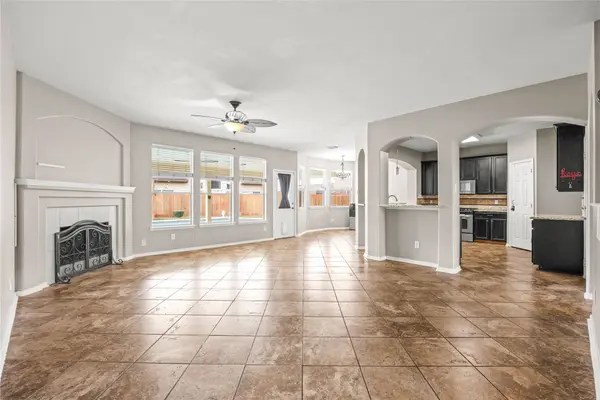
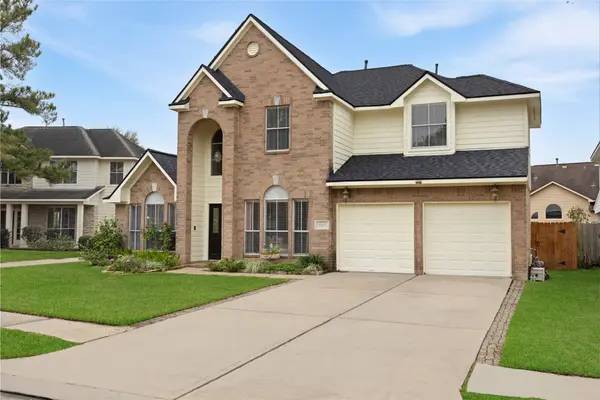
PROPERTY DETAIL
Key Details
Sold Price $317,0009.4%
Property Type Single Family Home
Sub Type Detached
Listing Status Sold
Purchase Type For Sale
Square Footage 2, 942 sqft
Price per Sqft $107
Subdivision Bear Creek Plantation Sec 6
MLS Listing ID 9632157
Sold Date 05/22/26
Style Traditional
Bedrooms 4
Full Baths 2
Half Baths 1
HOA Fees $3/ann
HOA Y/N Yes
Year Built 2000
Annual Tax Amount $8,515
Tax Year 2025
Lot Size 6,899 Sqft
Acres 0.1584
Property Sub-Type Detached
Location
State TX
County Harris
Community Community Pool
Area Bear Creek South
Building
Lot Description Cul-De-Sac
Story 2
Entry Level Two
Foundation Slab
Sewer Public Sewer
Water Public
Architectural Style Traditional
Level or Stories Two
New Construction No
Interior
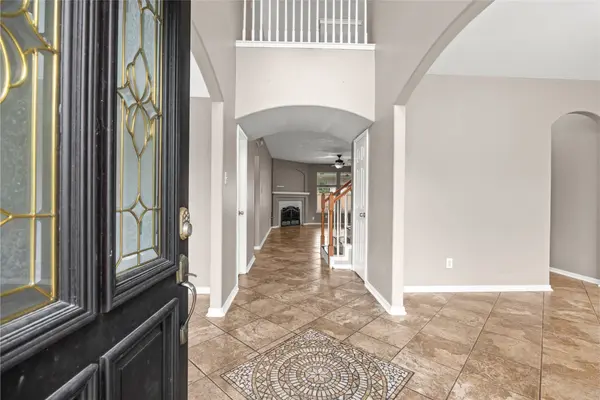
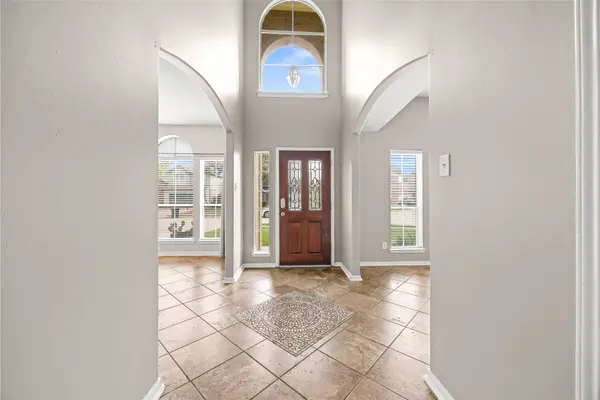
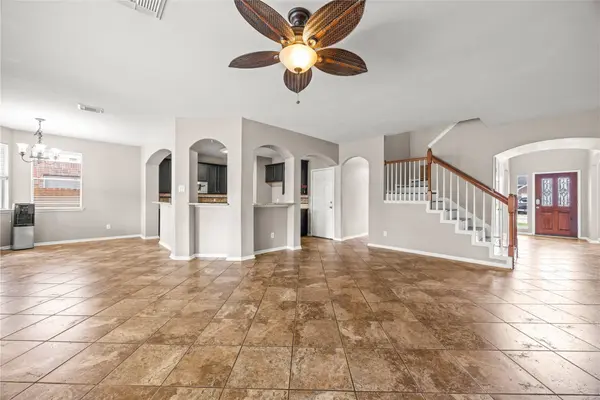
Interior Features Double Vanity, Main Level Primary, Separate Shower, Kitchen/Dining Combo
Heating Central, Gas
Cooling Central Air, Electric
Fireplaces Number 1
Fireplaces Type Gas, Wood Burning
Fireplace Yes
Appliance Dishwasher, Disposal, Microwave
Laundry Washer Hookup, Electric Dryer Hookup, Gas Dryer Hookup
Exterior
Exterior Feature Fence, Private Yard
Parking Features Attached, Garage
Garage Spaces 2.0
Fence Back Yard
Pool Gunite, In Ground
Community Features Community Pool
Water Access Desc Public
Roof Type Composition
Private Pool Yes
Schools
Elementary Schools Jowell Elementary School
Middle Schools Rowe Middle School
High Schools Cypress Park High School
School District 13 - Cypress-Fairbanks
Others
HOA Name Goodwin
Tax ID 119-850-006-0012
Acceptable Financing Cash, Conventional, FHA
Listing Terms Cash, Conventional, FHA
SIMILAR HOMES FOR SALE
Check for similar Single Family Homes in Katy,TX

Active
$290,000
19214 Terra Forest CT, Katy, TX 77449
Listed by HomeSmart3 Beds 3 Baths 2,350 SqFt
Active
$365,500
19711 Dusty Creek DR, Katy, TX 77449
Listed by REALM Real Estate Professionals - West Houston4 Beds 5 Baths 3,712 SqFt
Active
$295,000
19850 Portlick CT, Katy, TX 77449
Listed by Keller Williams Signature4 Beds 3 Baths 2,535 SqFt
CONTACT