
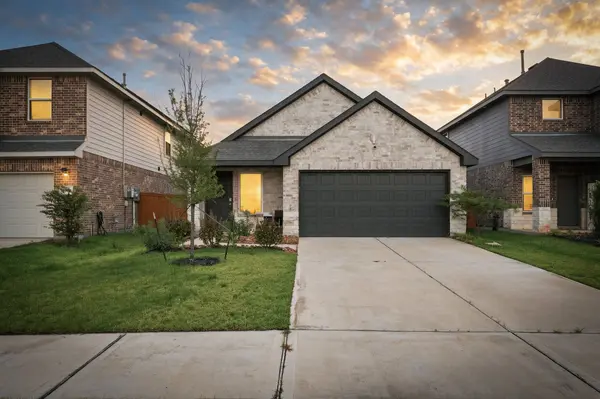
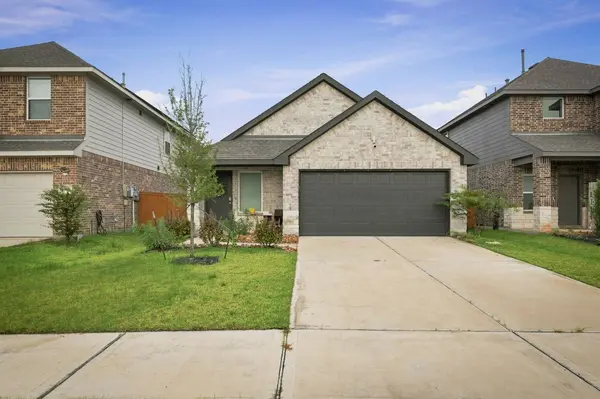
4984 Pismo Ray DR
Katy, TX 77493
- 3 Beds
- 2 Baths Full Baths: 2
- 1,562 SqFt
- 4,917 Lot Size
- 2023 Year Built
GALLERY
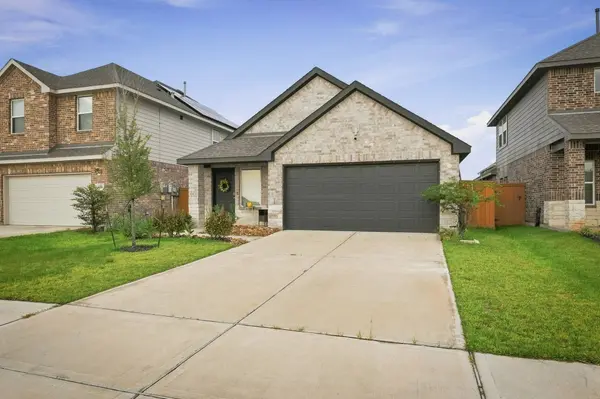
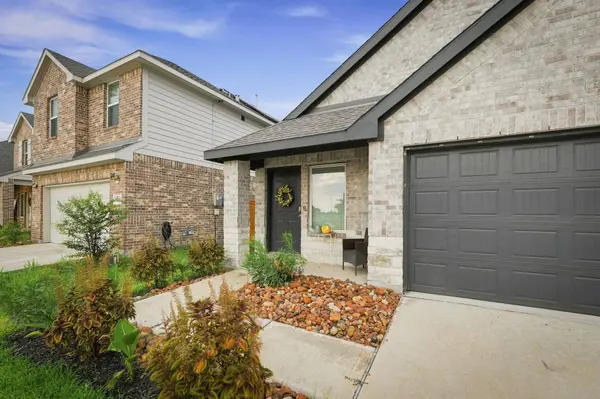
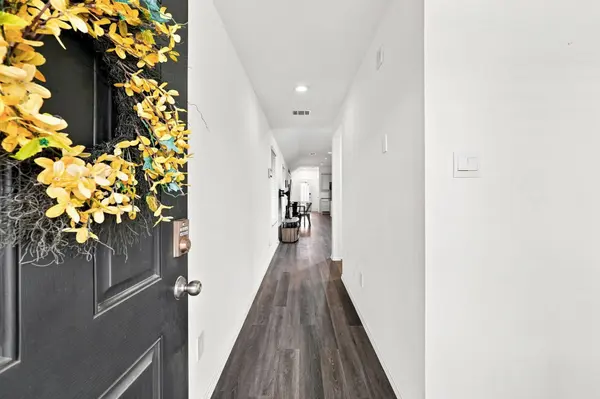
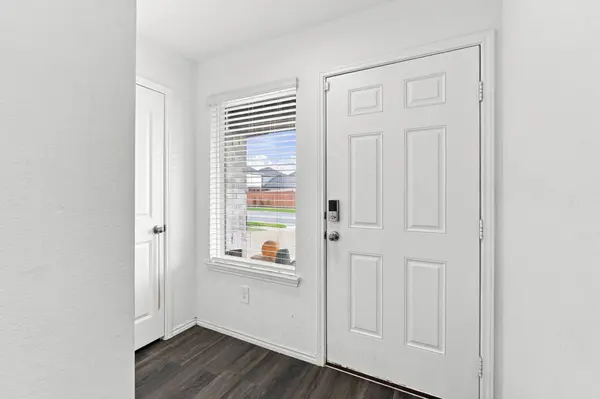
PROPERTY DETAIL
Key Details
Property Type Single Family Home
Sub Type Detached
Listing Status Active
Purchase Type For Sale
Square Footage 1, 562 sqft
Price per Sqft $172
Subdivision Sunterra
MLS Listing ID 92822293
Style Traditional
Bedrooms 3
Full Baths 2
HOA Fees $66/ann
HOA Y/N Yes
Year Built 2023
Annual Tax Amount $9,860
Tax Year 2025
Lot Size 4,917 Sqft
Acres 0.1129
Property Sub-Type Detached
Location
State TX
County Waller
Community Community Pool, Master Planned Community, Curbs
Area Brookshire
Building
Lot Description Subdivision
Story 1
Entry Level One
Foundation Slab
Sewer Public Sewer
Water Public
Architectural Style Traditional
Level or Stories One
New Construction No
Interior
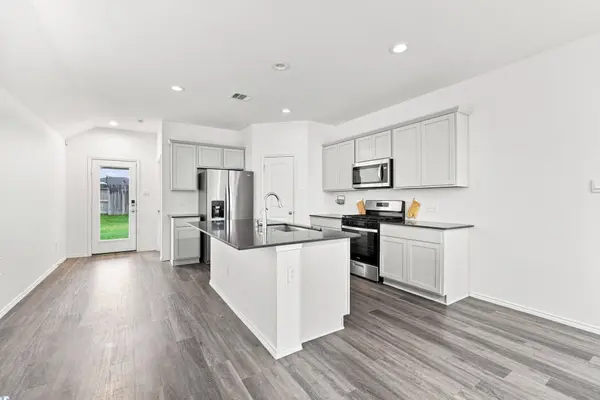
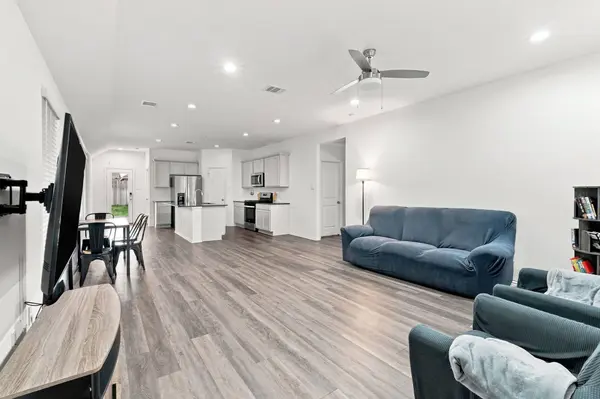
Interior Features All Bedrooms Down, Breakfast Bar, Double Vanity, Granite Counters, High Ceilings, Kitchen Island, Kitchen/Family Room Combo, Main Level Primary, Pantry, Split Bedrooms, Soaking Tub, Separate Shower, Tub Shower, Walk-In Closet(s), Window Treatments, Ceiling Fan(s), Kitchen/Dining Combo, Programmable Thermostat
Heating Central, Gas
Cooling Central Air, Electric
Flooring Carpet, Plank, Vinyl
Fireplace No
Appliance Dishwasher, Free-Standing Range, Gas Cooktop, Disposal, Gas Oven, Gas Range, Microwave, Oven, Tankless Water Heater
Laundry Washer Hookup, Electric Dryer Hookup, Gas Dryer Hookup
Exterior
Exterior Feature Covered Patio, Deck, Fence, Sprinkler/Irrigation, Patio, Private Yard
Parking Features Attached, Driveway, Garage, Garage Door Opener
Garage Spaces 2.0
Fence Back Yard
Community Features Community Pool, Master Planned Community, Curbs
Water Access Desc Public
Roof Type Composition
Porch Covered, Deck, Patio
Private Pool No
Schools
Elementary Schools Royal Elementary School
Middle Schools Royal Junior High School
High Schools Royal High School
School District 44 - Royal
Others
HOA Name Grand Manors
HOA Fee Include Recreation Facilities
Tax ID 800049-001-024-000
Ownership Full Ownership
Security Features Prewired,Security System Owned,Smoke Detector(s)
Acceptable Financing Cash, Conventional, FHA
Disclosures Fixture Leases, First Right of Refusal, Municipal Utility District Disclosure, Seller Disclosure
Listing Terms Cash, Conventional, FHA
Special Listing Condition Short Sale
SIMILAR HOMES FOR SALE
Check for similar Single Family Homes at price around $269,000 in Katy,TX

Pending
$299,990
813 Coronado Terrace LN, Katy, TX 77493
Listed by HomesUSA.com4 Beds 2 Baths 1,948 SqFt
Active
$239,000
25427 Benroe ST, Katy, TX 77493
Listed by Compass RE Texas, LLC - West Houston3 Beds 2 Baths 1,360 SqFt
Active
$309,990
3001 Sun Spirit LN, Katy, TX 77493
Listed by D.R. Horton-Texas, LTD3 Beds 2 Baths 1,396 SqFt
CONTACT