

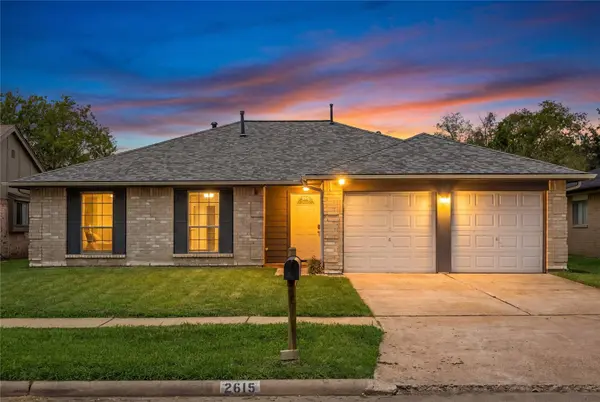
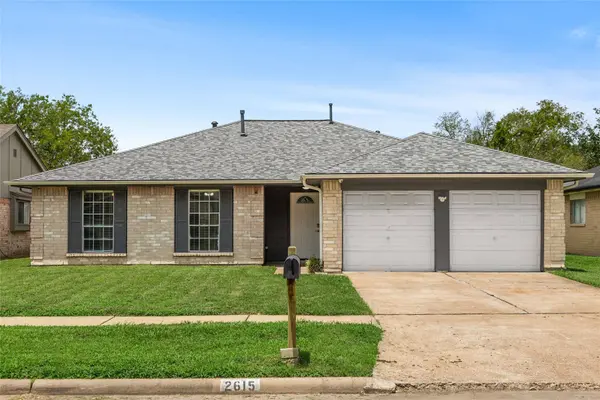
2615 Cypressvine DR
Houston, TX 77084
- 3 Beds
- 2 Baths Full Baths: 2
- 1,350 SqFt
- 6,899 Lot Size
- 1983 Year Built
GALLERY
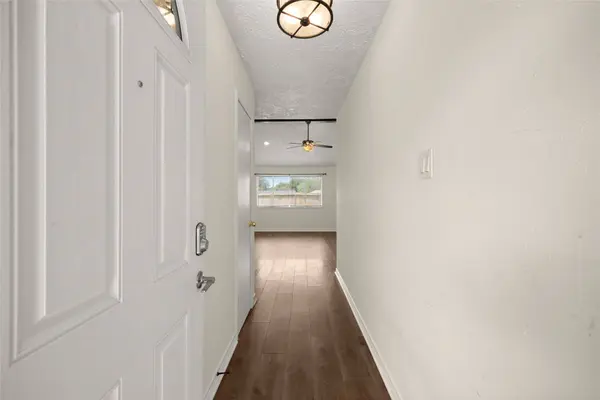
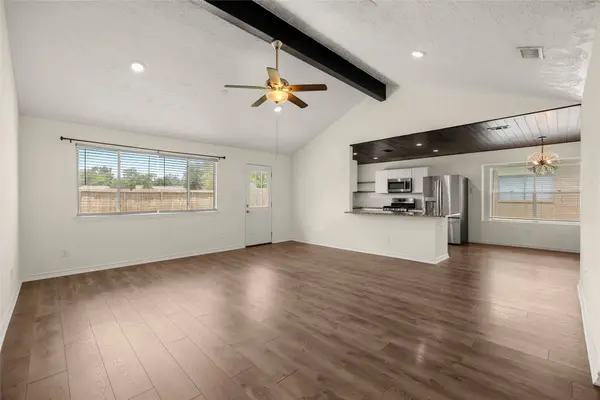
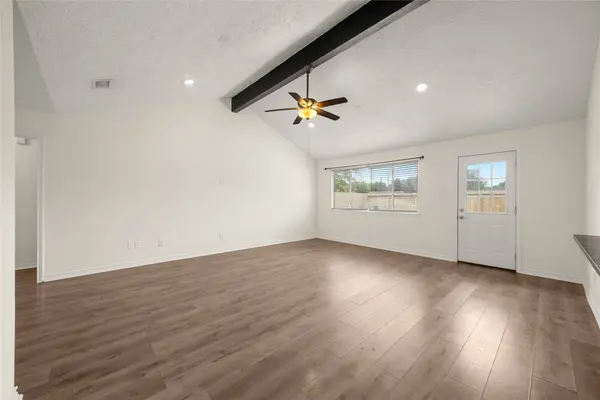
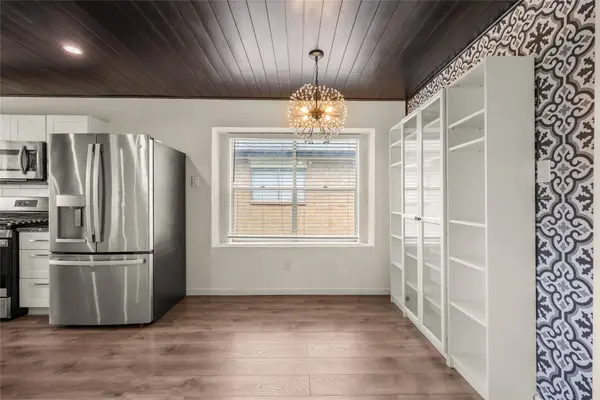
PROPERTY DETAIL
Key Details
Sold Price $225,0002.1%
Property Type Single Family Home
Sub Type Detached
Listing Status Sold
Purchase Type For Sale
Square Footage 1, 350 sqft
Price per Sqft $166
Subdivision Westlake Place
MLS Listing ID 30733732
Sold Date 08/31/26
Style Traditional
Bedrooms 3
Full Baths 2
HOA Fees $2/ann
HOA Y/N Yes
Year Built 1983
Annual Tax Amount $5,455
Tax Year 2025
Lot Size 6,899 Sqft
Acres 0.1584
Property Sub-Type Detached
Location
State TX
County Harris
Community Community Pool, Curbs, Gutter(S)
Area Katy - North
Building
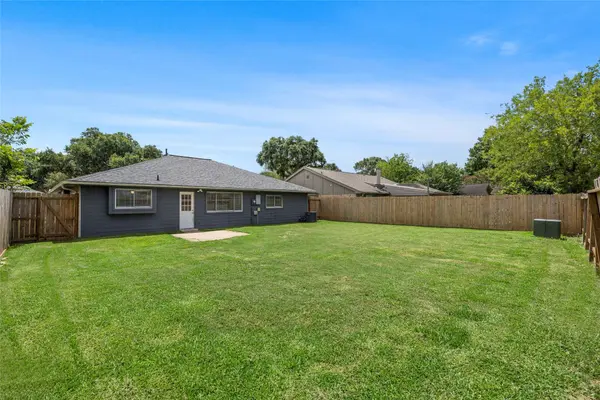
Lot Description Greenbelt, Subdivision, Backs to Greenbelt/Park
Faces East
Story 1
Entry Level One
Foundation Slab
Sewer Public Sewer
Water Public
Architectural Style Traditional
Level or Stories One
New Construction No
Interior
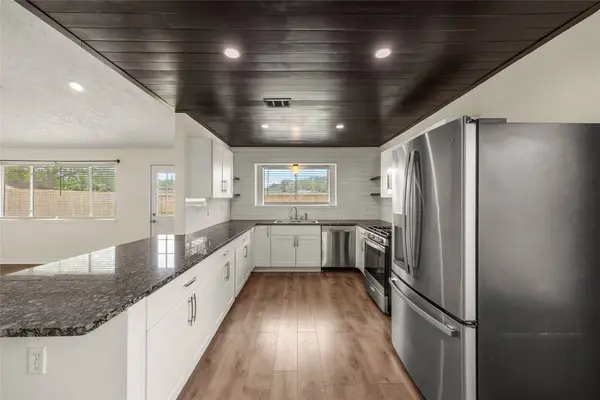
Interior Features All Bedrooms Down, Double Vanity, En Suite Bathroom, Granite Counters, High Ceilings, Kitchen/Family Room Combo, Main Level Primary, Shower Only, Tub Shower, Walk-In Closet(s), Window Treatments, Kitchen/Dining Combo, Programmable Thermostat
Heating Central, Gas
Cooling Central Air, Electric
Flooring Tile, Vinyl
Fireplace No
Appliance Dishwasher, Gas Cooktop, Disposal, Gas Oven, Microwave, Refrigerator
Laundry Gas Dryer Hookup
Exterior
Exterior Feature Fully Fenced, Fence, Private Yard
Parking Features Attached, Garage
Garage Spaces 2.0
Fence Back Yard
Community Features Community Pool, Curbs, Gutter(s)
Water Access Desc Public
Roof Type Composition
Private Pool No
Schools
Elementary Schools Mayde Creek Elementary School
Middle Schools Mayde Creek Junior High School
High Schools Mayde Creek High School
School District 30 - Katy
Others
HOA Name Crest Management
HOA Fee Include Recreation Facilities
Tax ID 115-051-006-0004
Security Features Prewired,Smoke Detector(s)
Acceptable Financing Assumable, Cash, Conventional, FHA, Investor Financing, VA Loan
Listing Terms Assumable, Cash, Conventional, FHA, Investor Financing, VA Loan
SIMILAR HOMES FOR SALE
Check for similar Single Family Homes in Houston,TX

Active
$250,000
5110 Gretna Green DR, Houston, TX 77084
Listed by HomeSmart3 Beds 2 Baths 1,857 SqFt
Active
$125,000
6718 Bliss TRL, Houston, TX 77084
Listed by Terra Point Realty, LLC3 Beds 2 Baths 1,608 SqFt
Active
$294,500
4630 Twisting RD, Houston, TX 77084
Listed by HomeSmart3 Beds 2 Baths 2,042 SqFt
CONTACT