

17406 Baronshire DR
Houston, TX 77070
- 3 Beds
- 2 Baths Full Baths: 2
- 1,330 SqFt
- 8,123 Lot Size
- 1977 Year Built
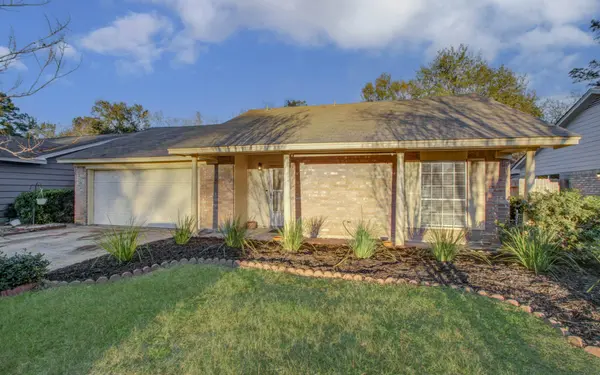
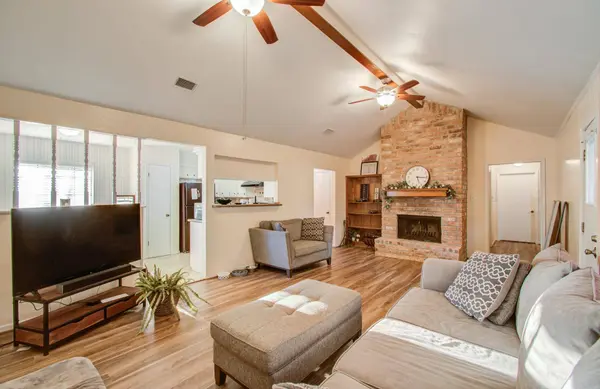
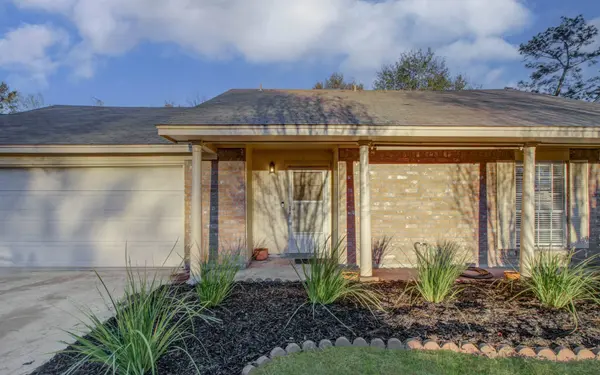
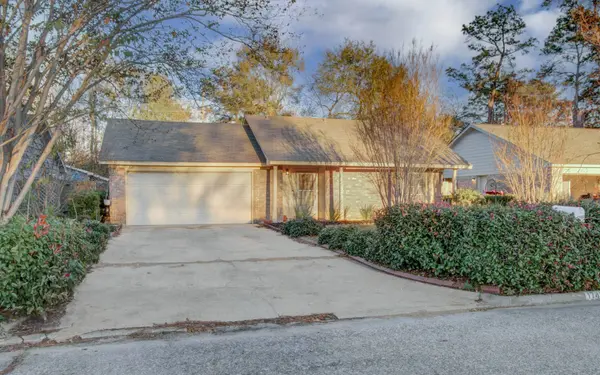
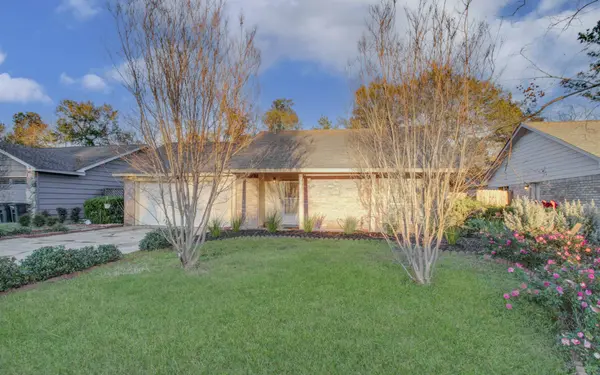
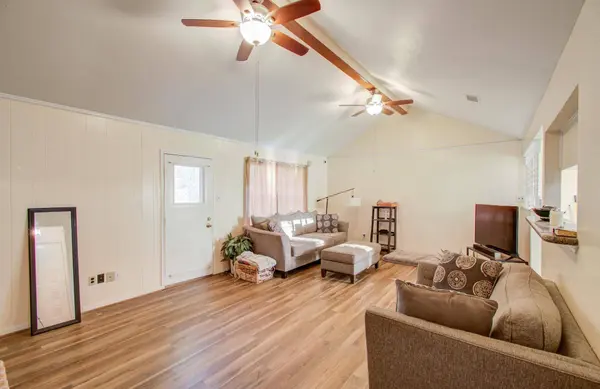
Open floor plan providing a versatile layout ready to accommodate your personal style. The generously sized primary suite features a private ensuite bath, while the additional bedrooms provide flexibility for family, guests, or a home office.
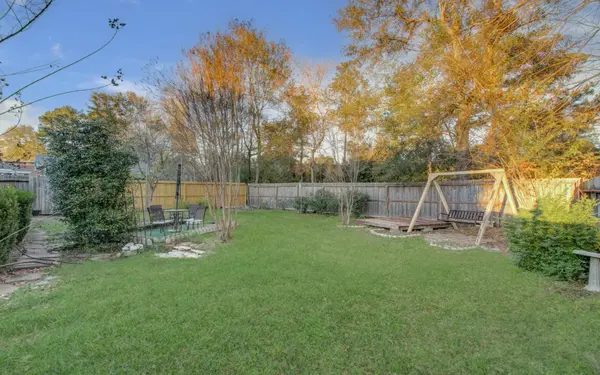
Outside, enjoy a private backyard space perfect for relaxing or hosting gatherings.
Conveniently located with easy access to major highways, commuting is a breeze. Residents will appreciate being just minutes from a variety of shopping, dining, and entertainment options. Zoned to highly rated schools, this home presents an excellent opportunity for all.
GALLERY
PROPERTY DETAIL
Key Details
Sold Price $217,0002.7%
Property Type Single Family Home
Sub Type Detached
Listing Status Sold
Purchase Type For Sale
Square Footage 1, 330 sqft
Price per Sqft $163
Subdivision Memorial Chase Sec 03
MLS Listing ID 81404456
Sold Date 06/11/26
Style Traditional
Bedrooms 3
Full Baths 2
HOA Fees $2/ann
HOA Y/N Yes
Year Built 1977
Annual Tax Amount $4,215
Tax Year 2025
Lot Size 8,123 Sqft
Acres 0.1865
Property Sub-Type Detached
Location
State TX
County Harris
Area Champions Area
Building
Lot Description Subdivision
Faces Southwest
Story 1
Entry Level One
Foundation Slab
Sewer Public Sewer
Water Public
Architectural Style Traditional
Level or Stories One
New Construction No
Interior
Interior Features Tub Shower
Heating Central, Electric
Cooling Central Air, Electric
Flooring Laminate, Tile
Fireplaces Number 1
Fireplaces Type Wood Burning
Fireplace Yes
Appliance Electric Oven, Electric Range
Exterior
Exterior Feature Deck, Fence, Patio, Private Yard
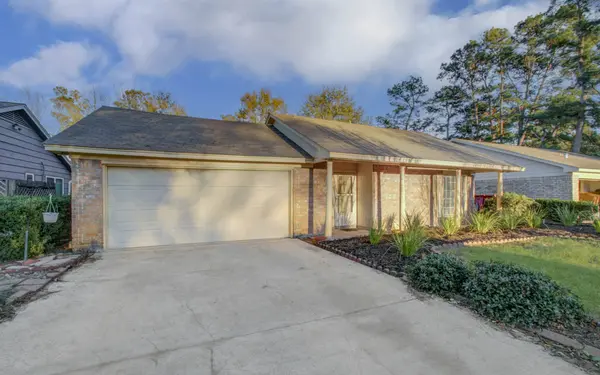
Parking Features Attached, Garage
Garage Spaces 2.0
Fence Back Yard
Water Access Desc Public
Roof Type Composition
Porch Deck, Patio
Private Pool No
Schools
Elementary Schools Krahn Elementary School
Middle Schools Ulrich Intermediate School
High Schools Klein Cain High School
School District 32 - Klein
Others
HOA Name Memorial Chase HOA
Tax ID 106-966-000-0005
Acceptable Financing Cash, Conventional, FHA
Disclosures Seller Disclosure
Listing Terms Cash, Conventional, FHA
SIMILAR HOMES FOR SALE
Check for similar Single Family Homes in Houston,TX

Active
$265,000
10610 Dunbrook DR, Houston, TX 77070
Listed by Mainstay Brokerage, LLC5 Beds 3 Baths 2,732 SqFt
Active
$305,000
15102 Rolling Oaks DR, Houston, TX 77070
Listed by Texas United Realty3 Beds 2 Baths 1,639 SqFt
Active
$280,000
10303 Mills Run DR, Houston, TX 77070
Listed by RE/MAX Prestige4 Beds 3 Baths 2,483 SqFt
CONTACT